
Attic Insulation in Los Angeles: R-Value Standards and Summer Heat Block Strategies
A Los Angeles attic in July is not just hot. It can reach temperatures that warp plywood, degrade duct seals, and push radiant heat straight through your ceiling into living spaces below. If your cooling bills keep climbing despite a functioning AC system, the attic is often the first place to look. This guide explains what performance standards actually mean for Southern California homes, which materials hold up under local conditions, and what a qualified attic insulation contractor evaluates before recommending a solution.
Why Los Angeles Attics Face a Different Heat Challenge
The Solar Gain Problem Specific to SoCal Roofs
Los Angeles sits in IECC Climate Zone 3, a classification that shapes the minimum R-value requirements for residential attics in the region. But code minimums and performance optimums are two different things. Southern California receives intense solar radiation for most of the year, and a south- or west-facing roof can absorb that energy for eight or more hours daily during summer. That absorbed heat radiates downward into attic air, which then conducts through whatever insulation sits on the attic floor.
Older homes built before the 1980s often have insulation that has compressed, settled, or absorbed moisture over decades. Compressed fiberglass batts lose a measurable portion of their rated R-value. Settled blown cellulose can drop several inches from its original installed depth. What was adequate at installation may no longer be performing anywhere close to its label.
Coastal Versus Inland Microclimates Matter
Los Angeles is not one climate. A home in the San Fernando Valley experiences triple-digit heat waves that coastal neighborhoods rarely see. Homes closer to the ocean benefit from marine layer cooling at night, which reduces the total heat load an attic must manage. Inland communities face longer, hotter summers with less overnight recovery. An attic insulation service that ignores this distinction is not giving you a properly calibrated recommendation.
LA Attic Pro accounts for local microclimate when assessing existing insulation depth and recommending target R-values, rather than applying a single statewide standard to every home.
Attic Ventilation Interacts With Insulation Performance
Insulation and ventilation work as a system. Adequate soffit-to-ridge airflow helps flush heat from attic air before it can conduct downward. Without it, even high-R-value insulation sits in a superheated environment that reduces its effective thermal resistance. Before any insulation installation, a contractor should assess whether the existing ventilation pathway is clear, whether baffles are in place to prevent insulation from blocking soffit vents, and whether ridge or gable vents are functioning. Skipping this step can mean the new insulation underperforms from day one.
R-Value Targets for Los Angeles Homes: Code Floor vs. Performance Ceiling
What California’s Title 24 Requires
California’s Title 24 Building Energy Efficiency Standards set prescriptive R-value minimums for attic insulation in new construction and significant renovations. For Climate Zone 3, which covers most of the greater Los Angeles area, the prescriptive requirement for ceiling insulation (the attic floor) is R-38. Some jurisdictions and project types reference R-30 as a minimum for certain conditions, but R-38 is the common benchmark for residential attic floors.
It is worth noting that Title 24 requirements vary by project type, permit status, and local amendments. Requirements vary by area, so consulting a licensed contractor or your local building department before starting work is always the right move.
Why Many LA Homeowners Should Target Higher
R-38 is a floor, not a ceiling (no pun intended). For homes in hotter inland areas of Los Angeles County, or for homeowners whose primary goal is reducing cooling costs rather than just passing inspection, targeting R-49 or higher often makes economic sense. The incremental cost of adding insulation depth from R-38 to R-49 is relatively modest compared to the lifetime energy savings from keeping attic heat from reaching conditioned spaces.
The calculation changes based on your current insulation depth, the material already in place, and your household’s cooling patterns. A thorough attic insulation service assessment will measure existing depth, identify the material type, and calculate the actual current R-value before recommending how much to add.
How to Read an Existing Insulation Depth
Fiberglass batts and blown-in materials have different density-to-R-value ratios. Loose-fill fiberglass provides roughly R-2.5 per inch at settled density. Blown cellulose runs approximately R-3.2 to R-3.7 per inch depending on installed density. Spray polyurethane foam (open-cell and closed-cell) varies more significantly. A ruler stuck into the attic floor insulation gives you depth, but you also need to know the material to calculate actual R-value. Many homeowners are surprised to find their attic floor has only four to six inches of settled insulation, which can translate to R-13 or less.
Insulation Materials: Matching the Right Product to an LA Attic
Blown-In Fiberglass and Cellulose
Blown-in products are the workhorses of attic insulation installation in existing homes. They fill irregular joist bays, work around obstructions, and can be installed without removing existing material in most cases. Fiberglass blowing wool resists moisture absorption and does not settle as dramatically as older loose-fill products. Cellulose, made largely from recycled paper treated with borate-based fire retardant, has a slightly higher R-value per inch and performs well in attics where air sealing is done first.
Both materials are appropriate for Los Angeles attics. The choice often comes down to existing conditions: if there is any history of moisture intrusion or rodent activity, the contractor may recommend removing contaminated material before adding new blown-in product.
Fiberglass Batts in Attic Knee Walls and Sloped Ceilings
Not every attic space has a flat, accessible floor. Homes with cathedral ceilings, knee walls, or bonus rooms above garages present different installation challenges. Fiberglass batts cut to fit between rafters are common in these applications, though achieving high R-values in a limited rafter depth can be difficult. Closed-cell spray foam applied directly to the underside of the roof deck (creating a conditioned or semi-conditioned attic) is another approach used in specific situations, though it carries different cost and ventilation implications.
Radiant Barriers as a Complement, Not a Substitute
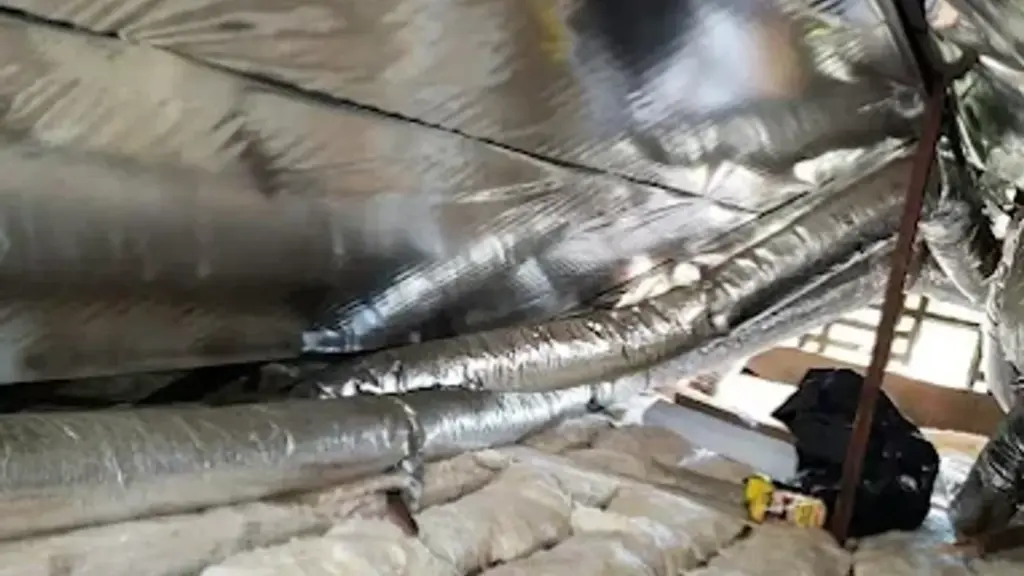
Radiant barriers, typically foil-faced materials stapled to the underside of roof rafters, reflect radiant heat before it enters attic air. They are particularly effective in hot, sunny climates like Los Angeles. A radiant barrier does not replace bulk insulation. It reduces the temperature of the air the insulation must work against, which can meaningfully improve overall system performance. In some LA attics, adding a radiant barrier alongside increasing insulation depth produces better summer results than adding insulation depth alone.
The Heat Transfer Path: What Happens When Insulation Falls Short
Conduction Through the Ceiling Assembly
When attic air reaches extreme temperatures and insulation is thin or degraded, heat conducts through the ceiling drywall into living spaces. This shows up as rooms that feel warm even with the AC running, ceilings that are noticeably warm to the touch in the afternoon, and an AC system that runs longer cycles without reaching the thermostat setpoint. The equipment is not failing. It is fighting a heat load it was not sized to overcome.
Duct Systems in the Attic Amplify the Problem
Many Los Angeles homes route HVAC ductwork through the attic. When that attic reaches high temperatures and duct insulation is inadequate or ducts have developed leaks, cooled air loses a significant portion of its temperature before it reaches living space registers. The result is reduced comfort and wasted energy on every cooling cycle. This is why attic insulation installation and duct condition often need to be evaluated together. Insulating the attic floor while ignoring deteriorated duct insulation leaves a major heat-gain pathway open.
Nighttime Reradiation and Morning Discomfort
An under-insulated attic stores heat in its structural mass during the day and releases it into living spaces overnight. Homeowners often notice this as rooms that stay uncomfortably warm well into the evening even after outdoor temperatures drop. Adequate insulation depth slows this reradiation, allowing the home to recover more quickly once outdoor temperatures fall and reducing the load on overnight cooling cycles.
Surprisingly, More Insulation Is Not Always the First Step
Air Sealing Comes Before Adding Depth
Adding blown-in insulation over a leaky attic floor is like adding a thicker blanket over a drafty window. The insulation helps, but the air leaks around recessed light fixtures, top plates, plumbing penetrations, and attic hatches undermine the thermal envelope. Hot attic air infiltrating through these gaps carries heat directly into conditioned space, bypassing the insulation entirely.
A proper attic insulation contractor will identify and seal these penetrations with appropriate materials (expanding foam, fire-rated caulk, rigid board covers for recessed lights) before adding insulation depth. This sequence matters. Sealing first, then insulating, produces substantially better results than insulating alone.
Removing Compromised Existing Material
Not every existing insulation layer is worth building on. Insulation contaminated by rodent activity, soaked by a roof leak, or heavily compressed may need to come out before new material goes in. Adding depth over a contaminated base traps odors, provides habitat for pests, and can introduce moisture problems into the new layer. LA Attic Pro’s process includes an inspection of existing material condition before recommending whether to add on top or remove and replace.
Comparing Common Attic Insulation Approaches for LA Homes
| Approach | Best For | R-Value Per Inch (Approx.) | Key Consideration |
|---|---|---|---|
| Blown-in fiberglass (loose fill) | Accessible attic floors, adding depth over existing | R-2.2 to R-2.7 | Requires baffles to protect soffit vents |
| Blown-in cellulose | Attic floors, good air-sealing companion | R-3.2 to R-3.7 | Moisture sensitivity; confirm no active leaks first |
| Fiberglass batts | Knee walls, sloped sections, new framing | R-3.0 to R-3.8 | Must fit cavity snugly; gaps reduce performance |
| Closed-cell spray foam | Roof deck application, conditioned attic conversions | R-6.0 to R-7.0 | Higher cost; changes ventilation strategy entirely |
| Radiant barrier (foil) | Complement to bulk insulation in hot, sunny climates | N/A (reflects radiant heat) | Most effective when facing an air gap; not a standalone solution |
What a Professional Attic Inspection Actually Covers
Measuring, Not Guessing
A credible attic insulation contractor does not estimate existing R-value from a visual glance at the attic hatch. They enter the attic, measure insulation depth at multiple points across the floor (depth varies significantly in many older homes), identify the material type, check for compression or contamination, and inspect the condition of any ductwork visible in the space. They also check ventilation pathways and look for signs of moisture, pest activity, or previous DIY work that may have compromised the thermal envelope.
What LA Attic Pro Evaluates
LA Attic Pro serves Los Angeles and surrounding communities with attic assessments that cover insulation depth and condition, air sealing opportunities, duct condition and insulation, ventilation adequacy, and signs of rodent intrusion or contamination. The goal is a complete picture of why the attic is underperforming, not just a recommendation to add more material.
After Installation: What to Expect
After a proper installation that includes air sealing and adequate insulation depth, homeowners in Los Angeles often notice the upper floors of their home feel more consistent in temperature, the AC runs shorter cycles during afternoon peak heat, and the home recovers more quickly in the evening. These are qualitative outcomes that vary by home, existing conditions, and how aggressively the work was done. No insulation project eliminates all heat gain, but properly executed work meaningfully reduces the load your cooling system carries.
Frequently Asked Questions
What R-value is recommended for attic insulation in Los Angeles?
Most Los Angeles homes fall in IECC Climate Zone 3, where R-38 is a common code benchmark for attic floors. For better performance, especially in inland areas with intense summer heat, many contractors recommend targeting R-49. Your existing depth and material type affect what needs to be added.
How do I know if my attic insulation needs to be replaced or just topped off?
If the existing material is clean, dry, and free of pest contamination, adding blown-in insulation on top is usually appropriate. If there is evidence of rodent activity, moisture damage, or heavy compression, removal and replacement produces better long-term results. A professional inspection determines which situation you have.
Does a radiant barrier replace the need for insulation?
No. A radiant barrier reflects radiant heat from the roof deck before it heats attic air, but it does not slow conductive heat transfer through the ceiling assembly. It works best as a complement to adequate bulk insulation, not a substitute for it.
Can I add insulation myself to save money?
Homeowners can rent blowing machines and add loose-fill insulation to accessible attic floors, but the results depend heavily on proper air sealing first, correct installed depth, and keeping soffit vents clear with baffles. Skipping air sealing before adding insulation is the most common DIY mistake and significantly reduces the benefit of the added material.
How long does attic insulation installation typically take?
For a standard single-family home with an accessible attic floor, a professional installation including air sealing usually takes one day. Homes with complex attic geometry, significant existing material removal, or duct work that also needs attention may take longer.
Does new attic insulation require a permit in Los Angeles?
Permit requirements vary by jurisdiction and project scope. Some insulation additions in existing homes do not require a permit, while others tied to HVAC or significant structural work do. Requirements vary by area, so check with your local building department or ask your contractor before starting.
Conclusion
Los Angeles attics are genuinely demanding environments, and insulation that was adequate years ago may be failing your home right now. Understanding R-value targets, the role of air sealing, and how materials perform under Southern California heat loads gives you a much clearer picture of what to ask for and what to expect. The best next step is a thorough, in-attic assessment from someone who can measure what you actually have. Schedule your attic insulation inspection with LA Attic Pro and get a clear, honest evaluation of what your home needs to stay cooler this summer.