
How to Plan an Attic Insulation Retrofit for Older Homes in Los Angeles
Many classic residential properties in Southern California, ranging from 1920s Spanish Revivals in Los Feliz to mid-century modern tract homes in the San Fernando Valley, lack proper thermal protection. If you own one of these architectural treasures, planning a retrofit requires a specialized approach. Upgrading your attic insulation in Los Angeles is not just about layering new material over the old; it involves navigating delicate plaster ceilings, historical framing, and legacy electrical systems safely.
Why Historical Los Angeles Homes Require a Different Insulation Strategy
Standard modern framing relies on uniform spacing and predictable joist depths, but older properties across Southern California rarely follow these rules. Retrofitting these structures demands a customized plan that respects the original building materials while improving your home’s thermal efficiency.
The Vulnerability of Plaster and Lath Ceilings
Unlike modern drywall, which can support a reasonable amount of lightweight material, older plaster and lath ceilings are fragile. The plaster is held in place by wooden strips (lath) and keys of plaster that squeeze between those strips. Over decades, these keys can degrade and crack. Adding excessive weight from heavy blown-in material without inspecting the ceiling plaster from below can lead to structural sagging or sudden plaster failure. A careful physical assessment is necessary before any material goes into the attic floor.
Irregular Joist Spacing and Depths
Step into an attic in an early 20th-century craftsman home, and you might find hand-hewn joists spaced at irregular intervals rather than the standard modern 16-inch or 24-inch intervals. The joist depths may also be shallow, sometimes measuring only four inches. This shallow depth makes it impossible to achieve modern R-value targets using standard fiberglass batts alone without building up the joist height or utilizing high-density materials. An experienced attic insulation contractor can evaluate these physical constraints to choose the safest, most effective application method.
Preserving Architectural Character and Airflow
Older homes rely on passive ventilation networks, such as decorative gable vents, soffits, or dormers, to shed heat. Covering these vents with poorly placed insulation traps moisture and heat, which accelerates wood rot in historic Douglas fir framing. Retrofitting requires keeping these architectural pathways completely clear while still establishing a continuous thermal barrier over the living spaces.
The Critical Electrical Safety Check: Knob-and-Tube Wiring
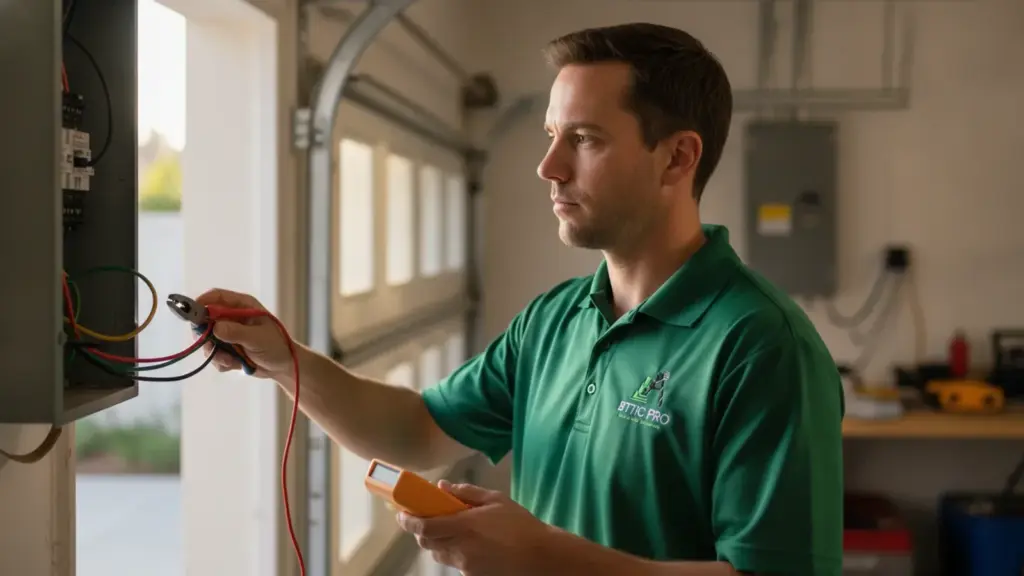
Before you introduce any new insulation material to your attic, you must address the existing electrical wiring. Many homes built in Southern California before 1950 still contain active knob-and-tube electrical systems. This is the single most critical safety factor when planning a retrofit.
How Knob-and-Tube Systems Dissipate Heat
Knob-and-tube wiring consists of single insulated copper conductors run through porcelain insulating tubes and supported by porcelain knobs. Crucially, this system was designed to dissipate heat into the open air of the attic space. If you cover active knob-and-tube wiring with fiberglass, cellulose, or spray foam, the heat generated by the electrical current cannot escape. This creates a severe fire hazard and violates the National Electrical Code (NEC).
Evaluating Your Wiring Before Installation
Prior to starting your attic insulation installation project, a licensed electrician must inspect the attic floor. If the knob-and-tube system is entirely decommissioned, you can safely insulate over the old wires. However, if any portion remains active, you must either have the circuit rewired to modern standards or build physical protective dams that keep all insulation materials at least three inches away from the conductors, which can leave thermal gaps in your ceiling protection.
Addressing Other Legacy Systems
Even if your home does not have knob-and-tube wiring, you might encounter early metal-clad (BX) cables or ungrounded Romex systems from the mid-century era. These older wires can become brittle over time. Navigating an attic space requires extreme care to avoid disturbing these delicate circuits, which is why hiring a professional crew familiar with old-home retrofits is highly recommended.
Managing Air Leaks and Structural Framing Challenges
Many homeowners believe that insulation alone keeps a house cool in the summer and warm in the winter. In reality, thermal insulation works by trapping still air. If hot attic air can easily leak down through your ceiling, even the thickest insulation layer will not perform effectively.
Locating Hidden Air Bypass Channels
Older homes are full of paths where air can travel freely between the living space and the attic. These pathways are especially common around plumbing chases, lath-and-plaster joints, chimney penetrations, and built-in cabinetry. During an attic insulation service prep phase, technicians must seal these gaps using fire-rated expanding foam or caulking. This process, known as air sealing, is a necessary step that must happen before any new insulation is laid down.
Balancing Passive Attic Ventilation
To keep your attic dry and prevent heat buildup, the space needs continuous airflow. In many older Los Angeles homes, existing passive vents are blocked by old, settled material, or they lack baffle vents altogether. Installing foam baffles along the rafters ensures that fresh air entering through the eave vents can flow freely upward, preventing localized heat pockets that bake your roof shingles during hot summer days.
Protecting Structural Wood and Lath
The framing wood used in early 20th-century Southern California homes is often dense, old-growth lumber. While exceptionally strong, this wood is susceptible to moisture damage if attic humidity rises due to a lack of ventilation. Properly sealing air leaks prevents moisture-laden indoor air from condensing against the cold underside of your roof deck, protecting your historical timber frame from dry rot and structural degradation.
Comparing Insulation Materials for Historic Retrofits
Choosing the right material for an older attic involves balancing thermal performance, weight, and safety. Each material has distinct properties that make it suitable for specific structural layouts.
| Material Type | R-Value per Inch | Weight Profile | Best Use Case for Older Homes |
|---|---|---|---|
| Cellulose (Loose-Fill) | 3.2 to 3.8 | Moderate to Heavy | Great for filling irregular joist bays and odd angles; provides good sound dampening. |
| Fiberglass (Loose-Fill) | 2.2 to 2.7 | Lightweight | Ideal for fragile plaster ceilings where minimizing structural weight is crucial. |
| Fiberglass Batts | 2.9 to 3.8 | Lightweight | Best for clean, consistently spaced joists with no active wiring obstacles. |
| Rigid Foam Board | 3.8 to 6.5 | Lightweight | Excellent for creating draft stops, sealing attic hatches, or lining storage platforms. |
The Weight Factor on Plaster Ceilings
If your home features original plaster ceilings, minimizing the weight of your insulation is vital. Loose-fill fiberglass is significantly lighter than loose-fill cellulose for the same R-value depth. While cellulose offers excellent sound-deadening properties and a slightly higher thermal resistance per inch, its weight can place undue stress on fragile lath keys. Your contractor can help determine if your plaster is stable enough to support cellulose, or if lightweight fiberglass is the safer choice.
Handling Irregular and Hard-to-Reach Spaces
Standard fiberglass batts are designed for uniform joist spacing. In a historic home, cutting and fitting batts around odd-sized framing gaps can leave small empty pockets. These gaps allow heat to bypass the insulation. Loose-fill insulation, which is blown into place using specialized equipment, naturally fills these irregular crevices, creating a seamless thermal blanket over your ceiling joists.
Eco-Friendly and Recycled Content Options
Many homeowners in the Los Angeles area prioritize sustainable building materials. Cellulose is primarily made from recycled paper treated with borates for fire and pest resistance. Fiberglass also contains a high percentage of recycled glass. Both options provide excellent performance when installed correctly, helping to reduce your carbon footprint while lowering your monthly energy consumption.
Step-by-Step Retrofit Planning Checklist for LA Homeowners
Executing an attic upgrade in an older home requires careful preparation. Following a structured planning process ensures that no critical safety or structural details are missed.
- Perform a Visual Inspection: Climb into the attic space (or have a professional do so) to evaluate the condition of the joists, check for signs of past roof leaks, and identify the type of existing insulation.
- Identify the Electrical System: Locate all wiring in the attic. Confirm whether any knob-and-tube wiring is present, and verify if those lines are still carrying an active electrical current.
- Assess Ceiling Stability: Examine the plaster ceilings from below. Look for cracks, sagging areas, or loose plaster that might indicate the lath support system is compromised.
- Plan the Air Sealing: Map out all ceiling penetrations, including chimney surrounds, light fixtures, plumbing stacks, and partition walls, so they can be sealed before insulation begins.
- Check Vent Pathways: Inspect gable vents, dormer vents, and eave areas to ensure that air can circulate freely without being blocked by incoming insulation.
- Select the Correct Material: Choose an insulation type that meets your thermal goals without exceeding the safe weight limits of your ceiling structure.
Frequently Asked Questions About Attic Insulation in Los Angeles
Can I install new insulation directly over my old insulation?
Yes, but only if the old material is dry, free of mold, and completely clear of rodent contamination. If your old insulation is compressed, dirty, or infested, it is far better to remove it entirely. Removing the old material allows technicians to properly seal air leaks on the attic floor before installing the fresh insulation layer.
How do I know if I have active knob-and-tube wiring in my attic?
Active knob-and-tube wiring can be identified by ceramic knobs holding wires along the sides of joists and ceramic tubes protecting wires where they pass through framing. To know for certain if these lines are live, a licensed electrician should test them with a non-contact voltage detector.
Will attic insulation make my Los Angeles home cooler in the summer?
Yes, attic insulation is highly effective at keeping your home cool. During hot sunny days, your roof absorbs heat and radiates it into your attic space, where temperatures can climb high. Proper insulation blocks this radiant heat from transferring down through your ceiling into your living areas, keeping your home more comfortable and reducing the load on your air conditioning system.
Do I need a permit for attic insulation installation in Los Angeles?
Permit requirements can vary depending on your specific municipality and the scope of work, especially if your project involves electrical rewiring or structural modifications. Working with a professional attic insulation contractor ensures that all local building codes and standards are fully met.
Maximize Your Home’s Efficiency and Comfort
Upgrading your attic insulation is one of the most effective ways to lower your energy bills and maintain a stable, comfortable temperature in your classic Los Angeles home. By taking the time to address historical framing, fragile plaster, and electrical safety, you can preserve the integrity of your property while enjoying modern energy savings. For professional assistance with your historical home retrofit, contact LA Attic Pro in Los Angeles today to schedule your attic inspection and retrofit consultation.