
Insulation That Meets Title 24 Requirements Without Complicating Your Project
California’s energy code—commonly referred to as Title 24, Part 6—sets performance benchmarks that help homes stay comfortable while using energy more wisely. In Los Angeles, these standards shape how we insulate attics, walls, and floors; how we seal air leaks; and how we think about the home as a coordinated system. Meeting the code is not only about checking boxes. It is an opportunity to create a home that feels naturally cooler in summer and steadier in shoulder seasons, with HVAC that runs more easily and rooms that no longer swing wildly from morning to afternoon. The smartest path to compliance pairs practical design decisions with field-proven installation. If you are planning a remodel, ADU, or new build, it is worth understanding how local pros approach insulation installation that aligns with Title 24 while respecting budgets, schedules, and the realities of construction sequencing.
What Title 24 Expects From Insulation
Title 24 uses climate-responsive requirements and performance modeling to ensure homes achieve a specified level of efficiency. In practical terms, that means targeting appropriate R-values for attics, walls, and floors; controlling air leakage; and coordinating insulation with windows, HVAC, and ventilation. The code can be met via prescriptive paths—following set values by component—or through performance modeling that balances trade-offs. Either route relies on a robust thermal envelope, which is where insulation quality and installation practices matter most.
Attic Insulation and Air Sealing
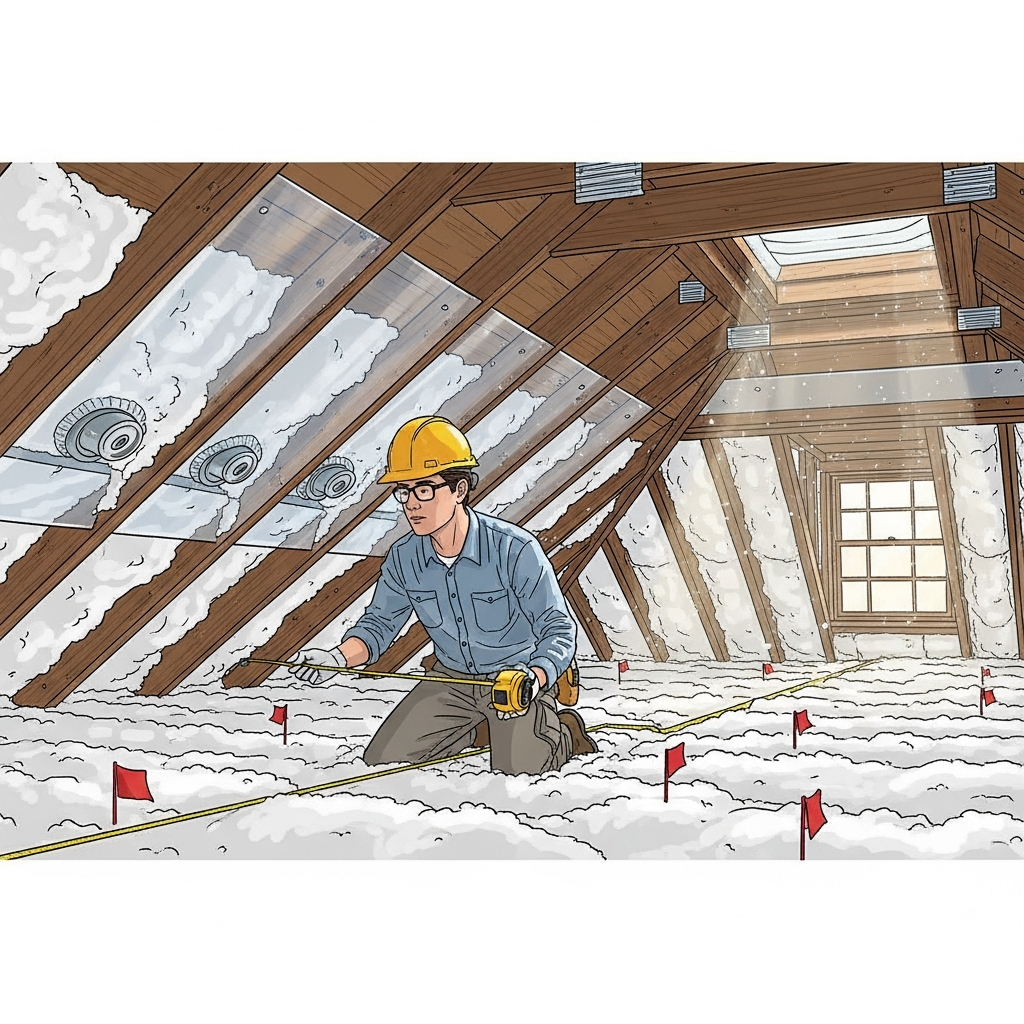
In Los Angeles, attics are the front line for heat control. Code-compliant strategies focus on continuous coverage at the ceiling plane, maintained ventilation from eaves to ridge or gables, and thorough air sealing around penetrations. Properly installed loose-fill fiberglass or cellulose, with depth markers and protected soffits, is a common and effective path. For vaulted or low-slope roofs, high-density batts with ventilation baffles or rigid insulation above the roof deck during reroofing can help achieve targets without compromising moisture control or architectural lines.
Wall Assemblies and Dense-Pack Options
Walls must perform as a system. Dense-pack blown-in insulation behind netting ensures cavities are filled uniformly, reducing air movement and boosting real-world performance relative to nominal R-values. In some cases, exterior continuous insulation adds a thermal break that improves the overall assembly’s effectiveness and helps satisfy modeling targets. The key is avoiding gaps, compression, and thermal bridges that sneak beneath the radar unless the work is executed with care.
Floor and Garage Interfaces
Homes with living space over garages or cantilevered sections require special attention because heat and fumes can move through small imperfections. Dense, well-supported batts or blown-in materials in joist bays, combined with air sealing at rim joists and mechanical penetrations, deliver the performance the code anticipates. Good detailing here also enhances comfort by eliminating chilly floors in winter and hot spots in summer.
Coordinating With Windows, HVAC, and Ventilation
Title 24 treats the home as a whole. This means insulation performance is considered alongside window glazing, shading, duct efficiency, and mechanical ventilation. A slightly higher-performing wall assembly can make it easier to meet targets even if window placement is driven by design. Likewise, better attic insulation and sealing reduce HVAC loads, which can support right-sized equipment selections that run quieter and more efficiently. The interplay is where experienced local teams add value, balancing components so the entire package clears compliance while feeling great to live in.
Documentation and Inspections
Compliance is verified through forms, field inspections, and, in many cases, third-party HERS testing. Clear documentation of insulation types, thickness, and coverage, along with photographs of air sealing and ventilation protection, keeps the process smooth. Installers accustomed to Los Angeles jurisdictions know what inspectors look for, how to label depth markers, and how to present the attic and walls for straightforward sign-off. That administrative ease can be as important as the technical work for keeping your project on schedule.
Quality Installation: The Hidden Performance Multiplier
Two homes with the same listed R-values can perform very differently if one suffers from gaps, compression, or blocked vents. Title 24 recognizes that quality of installation has a measurable effect. Crews that take the time to seal top plates, protect eave vents with baffles, and maintain uniform coverage are effectively adding free performance. That is the kind of attention to detail that turns compliance into day-to-day comfort.
Radiant Barriers and Cool Roofs
While not mandatory in every case, radiant barriers and cool roof materials often pair well with prescriptive or performance paths in sunny Los Angeles. A radiant barrier reflects a portion of solar energy at the roof plane, while a cool roof finish reduces heat absorption. When combined with the right attic insulation, these features can help your home sail through compliance checks and perform tangibly better during heatwaves.
ADUs, Additions, and Remodels
Small projects are still subject to Title 24 requirements, and the compact nature of ADUs and additions means the thermal envelope plays an outsized role in comfort. Dense-pack walls, carefully sealed attic planes, and attention to garage interfaces create spaces that meet the letter of the code and feel steady hour to hour. Because these projects often happen on tight sites and schedules, choosing materials and methods that install quickly without sacrificing coverage is particularly helpful.
Sequencing the Work
Insulation tends to sit at the crossroads of many trades. Air sealing starts after rough mechanical, electrical, and plumbing are in place, then insulation follows before drywall. In attics, sealing and any ventilation protection occur before blown-in materials are added. Clear sequencing avoids rework and ensures inspectors see exactly what they need at the right time. Experienced teams prepare for these checkpoints so the job progresses smoothly from framing to finishes.
What Homeowners Notice Post-Installation
Once insulation and sealing are in place, rooms feel less reactive to afternoon heat and hold their cool longer into the evening. Noise from outside softens, and AC cycles grow less frantic. These changes are the lived-in expression of Title 24’s goals: comfort that comes from a stable envelope rather than constant mechanical correction.
Choosing a Local Partner Who Knows the Code
A Los Angeles–savvy installer will explain compliance paths, coordinate with your energy consultant, and suggest material choices that hit targets without complicating the build. They will document the work clearly for inspections and adjust on the fly if modeling shows a particular component needs a boost. That fluency turns a regulatory requirement into a smooth, confidence-inspiring process with a comfortable home as the outcome. When beginning your search, review how local pros approach insulation installation with Title 24 in mind so you can align expectations and timelines from day one.
Frequently Asked Questions
Is prescriptive or performance compliance better for my project?
It depends on your design priorities. The prescriptive path is straightforward—meet or exceed set values for each component. Performance modeling allows trade-offs, which can be useful if architectural features drive window placement or if you plan enhanced roof strategies. Your energy consultant and installer can coordinate to choose the most efficient route.
Do inspectors check for air sealing, or just insulation depth?
Both matter. Inspectors and HERS raters look for evidence of air sealing around top plates, penetrations, and chases, as well as consistent insulation coverage and protected ventilation. Good documentation and visible, tidy work streamline approvals.
Can I add a radiant barrier to help with compliance?
Yes, in many climate scenarios a radiant barrier contributes to better performance during hot periods, complementing attic insulation and aiding the overall energy model. It is particularly helpful on sun-exposed, dark roofs typical in parts of Los Angeles.
What if my project is a small addition—do the same rules apply?
Scaled versions of the same principles apply. Even small additions and ADUs must meet code requirements. Because the spaces are compact, proper insulation and sealing are crucial to ensure comfort and compliance without oversizing mechanical systems.
How do I avoid delays related to insulation during inspections?
Plan sequencing carefully, photograph key steps like air sealing and baffle installation, label insulation types and depths, and coordinate with your HERS rater ahead of time. Installers experienced with local jurisdictions anticipate what officials want to see and present the attic and walls accordingly.
Will a code-compliant envelope feel different to live in?
Yes. You will notice steadier temperatures, quieter rooms, and less urgency from your heating and cooling equipment. Title 24 is designed to make that outcome normal by elevating envelope quality across projects of all sizes.
If you are preparing for a remodel, addition, or new build in Los Angeles, treat insulation as both a compliance requirement and a comfort upgrade. With a coordinated plan, clear documentation, and precise field work, you can meet Title 24 while creating a home that feels effortlessly comfortable in every season. When you are ready, connect with local experts in insulation installation to align your project with the code and enjoy the day-to-day benefits of a well-built envelope.