
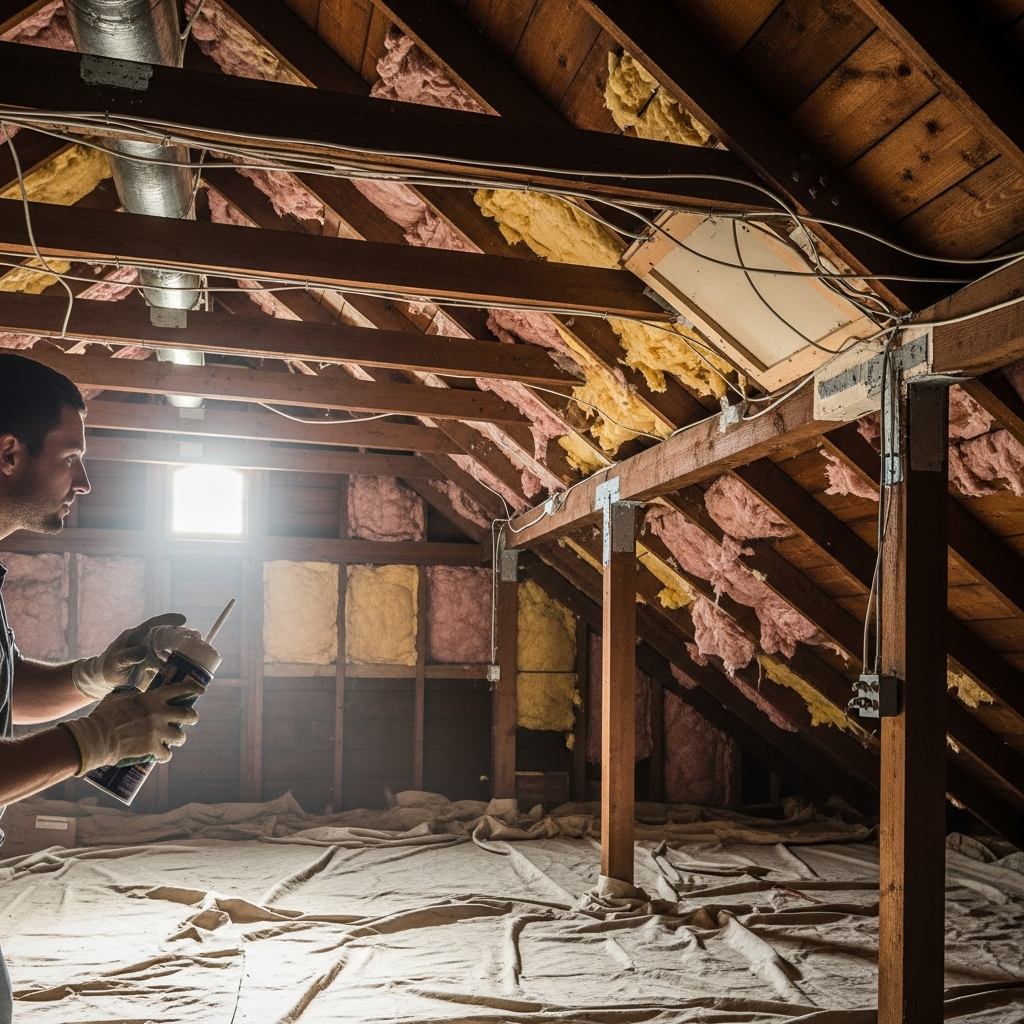
Older Los Angeles homes have a charisma that’s hard to replicate—timbered beams, hand-finished plaster, and rooflines that trace the city’s architectural eras from Craftsman and Spanish Revival to mid-century modern. But with that charm often comes a familiar set of attic insulation challenges. Time, remodels, roof replacements, and the simple settling of materials all leave their fingerprints up top. As a local who has crawled through countless attics from Highland Park to Hancock Park, I’ve seen the patterns: uneven coverage, wind-washed eaves, mystery gaps over additions, and ducts meandering through heat like garden hoses in summer. Understanding the typical issues in older homes is the first step toward a plan that respects the structure’s history while delivering modern comfort.
Many pre-war houses in Los Angeles were built with little or no insulation, especially at the attic level. Later, homeowners or contractors added batts or a thin layer of loose fill, often without air sealing. Over the decades, that insulation can slump, get displaced by wiring work, or be pushed aside for storage. A roof replacement may have compressed edges along the eaves, and remodels frequently leave voids where new walls meet the old attic plane. The result is a patchwork that looks fluffy from the hatch but performs inconsistently across rooms.
Settled, Compromised, and Missing Insulation
Cellulose and fiberglass both settle over time, and batts slide if they were never properly supported. In older homes, you’ll often find batts misaligned with joist bays, leaving exposed tops of walls and gaps around electrical boxes. Loose-fill insulation may look deep near the hatch but thin to nearly nothing at the perimeter, especially where soffit airflow or past roofing work disturbed it. These thin spots disproportionately affect comfort in the rooms below because heat and air choose the path of least resistance.
Another common sight is insulation displaced to make way for electrical upgrades—knob-and-tube decommissioning, added circuits for modern kitchens, or low-voltage runs for home offices. If the insulation never went back evenly, the building developed hot and cold spots that are hard to explain from the living room. An attic assessment with bright light and a careful eye quickly maps these inconsistencies so they can be corrected.
Air Leaks: The Hidden Culprit in Drafty Classics
Older homes often leak like accordions at the top plates, around plumbing stacks, and through chimney chases and old flue penetrations. Recessed lighting fixtures from past decades can be major offenders; many were never rated for contact with insulation and were left bare, creating large thermal bypasses. All of these leaks feed the stack effect—the tendency for warm air to rise and escape through the attic. That loss draws cooler air in at the lower levels, which you feel as drafts even on mild days. Without sealing those pathways, adding insulation alone can trap air movement within the layer and reduce performance.
Smart upgrades start with air sealing: caulking and foaming the tops of walls, sealing around junction boxes and can lights (or replacing fixtures with airtight, insulation-contact-rated models), and weatherstripping the attic hatch. In homes with charming built-ins or chaseways created during additions, you may find odd gaps that need rigid blocking before sealing. Once those routes are closed, new or refreshed insulation can finally work as designed.
Knob-and-Tube, Old Wiring, and Safety Considerations
Many vintage L.A. homes once relied on knob-and-tube wiring, and remnants can still appear even after upgrades. Active knob-and-tube requires special handling because it generates heat and was designed to dissipate that heat into open air. Burying it under insulation can be unsafe. A thorough electrical assessment is essential before any top-up. Often, the best path is to decommission or bypass old runs, replace fixtures with modern airtight cans, and then proceed with a comprehensive insulation plan that doesn’t compromise safety.
Even where modern wiring is present, junction boxes may be open or inadequately covered, and IC ratings on light fixtures can be unclear in older remodels. Sorting these details at the start of a project preserves safety, prevents callbacks, and lets you achieve the continuous coverage that makes an older home feel newly comfortable.
Vermiculite, Pests, and Contamination
Though less common here than in some regions, vermiculite insulation appears occasionally in Los Angeles attics, particularly in homes that were renovated decades ago. It can be associated with asbestos in certain historical sources, so testing and careful handling are critical. Pests present another challenge. Rodent droppings and nesting disturb insulation, create health concerns, and leave odor that lingers after the animals are gone. In both cases, professional remediation and vacuum removal may be the smart choice before new insulation goes in, ensuring the attic becomes a clean, safe part of the building envelope once more.
Wildlife pathways usually track along eaves and utility penetrations. Sealing those entries, repairing screens at gable vents, and installing proper baffles to preserve soffit airflow will discourage return visits while preparing the attic for an insulation refresh that actually holds its value over time.
Ventilation Mismatches in Older Roofs
Historic rooflines can be beautiful and fussy. Dormers, clipped gables, and limited soffit space make balanced ventilation tricky. Some older homes rely on gable vents, which move air across the top of the attic but do little to flush hot air from lower corners or preserve intake at the perimeter where insulation needs protection from wind wash. When adding or topping up insulation, it’s essential to confirm a viable ventilation path. Baffles at the eaves keep air moving above the insulation layer, and a well-designed combination of ridge vents, roof vents, or gable vents (as the architecture allows) ensures moisture and heat don’t stagnate.
Skipping this step can create problems: moisture-laden pockets after winter rains, or summer attics that feel like ovens despite new insulation. When done right, ventilation and insulation work together to maintain a stable attic climate that protects both comfort and roof materials.
Ductwork in the Attic: The Mid-Century Compromise
Many mid-century homes routed ducts through the attic to serve sprawling single-story layouts. Over time, those ducts can sag, disconnect, or lose their insulating jackets. Add a hot attic to the mix, and you get rooms that never cool evenly in summer and lose warmth too quickly on cool nights. Before or in tandem with an insulation project, sealing and re-insulating ducts often yields some of the most immediate comfort improvements in older houses. Keeping supply air at the temperature your system intends preserves performance and helps every dollar you spend on energy go further.
Where possible, rerouting ducts out of the hottest attic zones or tightening up runs with better supports can turn a frustrating system into a dependable one. Combine that with a well-insulated attic floor and sealed penetrations, and the house transforms from “temperamental classic” into “season-ready original.”
Unfinished Spaces, Knee Walls, and Hidden Cavities
Older homes often contain mini-attics behind knee walls or under low-slope roof sections that were never treated as part of the thermal boundary. Those small voids can undermine the whole house’s performance. If knee walls are insulated but the floor behind them is not, or if cavities vent freely into the main attic, heat and air skate around your intended barrier. The fix can involve adding rigid foam to the back of knee walls, dense-packing the floor behind them, and sealing the seams so your insulation plan draws a clear, continuous line around the living space.
Access is frequently the challenge. Small hatches, tight framing, and delicate finishes make careful planning and gentle execution a must. But the payoff is outsized: once those hidden bypasses are tamed, upstairs rooms settle into much more consistent comfort.
Respecting Character While Upgrading Performance
Upgrading insulation in a historic or character-rich home doesn’t mean erasing what makes it special. The best projects protect original details while modernizing the performance you can’t see. That can mean choosing blown-in materials that don’t disturb plaster ceilings, swapping out a handful of recessed lights for airtight surface-mount fixtures that suit the era, or using paintable trim to discreetly improve the attic hatch seal. The guiding principle is to solve the invisible problems without changing the look and feel that drew you to the home in the first place.
When you walk into an older L.A. home that has been thoughtfully upgraded, you feel it immediately: quiet, even temperatures, and a sense that the building is solid underfoot even on the hottest or coolest days we get. That feeling is the product of many small decisions made in the attic.
Planning the Upgrade: Sequence Matters
In older homes, the order of operations is as important as the materials. Start with safety—electrical assessment, pest and contamination checks—and then move to air sealing. Only after the shell is tight should you add insulation to target depth. If your roof is due for replacement, consider how that timing can open options for ventilation or radiant barriers. Resist the urge to blow in more material over unknowns; what’s buried still affects performance. A measured, step-by-step approach produces a better outcome and helps you avoid rework later.
Document what you find along the way with photos and notes. Future contractors—and future you—will appreciate knowing where chases were sealed or where hidden voids lie. Older homes tell stories in their framing; paying attention to those details turns a good insulation job into a great one.
How Improvements Change Daily Life
Once the attic is tuned, your older home behaves like a younger home without losing its soul. Rooms under the roof stop overheating in the afternoon. Winter mornings feel less bracing. The HVAC runs in calmer, more predictable cycles. Dust settles less quickly in upstairs hallways because the big leaks from the attic have been closed. You can host guests in that once-marginal bedroom or finally use the attic-adjacent office beyond lunchtime.
These changes restore parts of the home you may have abandoned to the seasons. They also reduce the background mental load of managing comfort—opening and closing windows, moving fans from room to room, or pre-cooling spaces by hours just to get them bearable. A well-insulated, well-sealed attic gives you back your attention for better things.
Frequently Asked Questions
Can I add insulation over old material in my vintage home? Sometimes, yes—if the existing insulation is clean, dry, and evenly distributed. In older homes, however, it’s common to find contamination, air leaks, or misaligned batts that warrant re-leveling or partial removal first. Starting with a smooth, sealed base ensures the top-up performs to its rating and doesn’t bury problems that will haunt you later.
What if my home still has knob-and-tube wiring?
Active knob-and-tube requires careful handling and often needs to be bypassed or decommissioned before adding insulation. This is a safety-first situation. A qualified electrician can verify what’s live and bring fixtures up to modern standards so your insulation plan can proceed safely and effectively.
Do I need to improve ventilation when I upgrade insulation?
Usually, yes. Older roofs often lack balanced intake and exhaust. Preserving soffit airflow with baffles and ensuring a clear exhaust path prevents moisture buildup and keeps the attic from superheating in summer. Ventilation doesn’t replace insulation; it enables insulation to perform over the long term.
How do I handle knee walls and unfinished side attics?
Define the thermal boundary clearly. Insulate and air-seal the backs of knee walls, dense-pack the floors behind them if those spaces vent to the exterior, and seal seams so air can’t shortcut around your barrier. Bringing those odd spaces into line often delivers big comfort gains in rooms tucked under the roof.
Is a radiant barrier useful in an older home?
It can be, especially if your roof has large sun-baked exposures. A radiant barrier under the deck reduces attic air temperatures, which helps your insulation and ducts operate in kinder conditions. It’s an add-on, not a substitute—address air leaks and coverage first, then consider a barrier if your attic still behaves like a solar collector.
What improvements make the biggest immediate difference?
Air sealing tops of walls and penetrations, weatherstripping the attic hatch, and correcting bare or thin spots over key rooms often deliver noticeable relief right away. If your ducts run through the attic, sealing and re-insulating them is another high-impact step that pairs well with an insulation refresh.
Will these changes alter the look of my historic interior?
No. The best upgrades are invisible from your living spaces. They focus on the attic and behind-the-scenes details so the character you love remains untouched while comfort and efficiency move into the present day.
Ready to Bring Old-Home Comfort Into the Present?
If your classic Los Angeles home gets uncomfortably hot under the eaves, or winter mornings feel colder than the thermostat suggests, the attic is the likely culprit. A careful plan that respects vintage wiring, addresses hidden gaps, and delivers even coverage will transform daily life without sacrificing charm.
Partner with local experts who know how older L.A. structures are put together and can tailor solutions to your roofline, wiring history, and unique quirks. With the right sequence—safety, sealing, and then insulation—you’ll feel a calmer, quieter, more livable home almost immediately.
When you’re ready to turn a temperamental classic into a confident performer, explore modern attic insulation solutions designed for Los Angeles homes and enjoy the comfort your home has earned over the decades.