
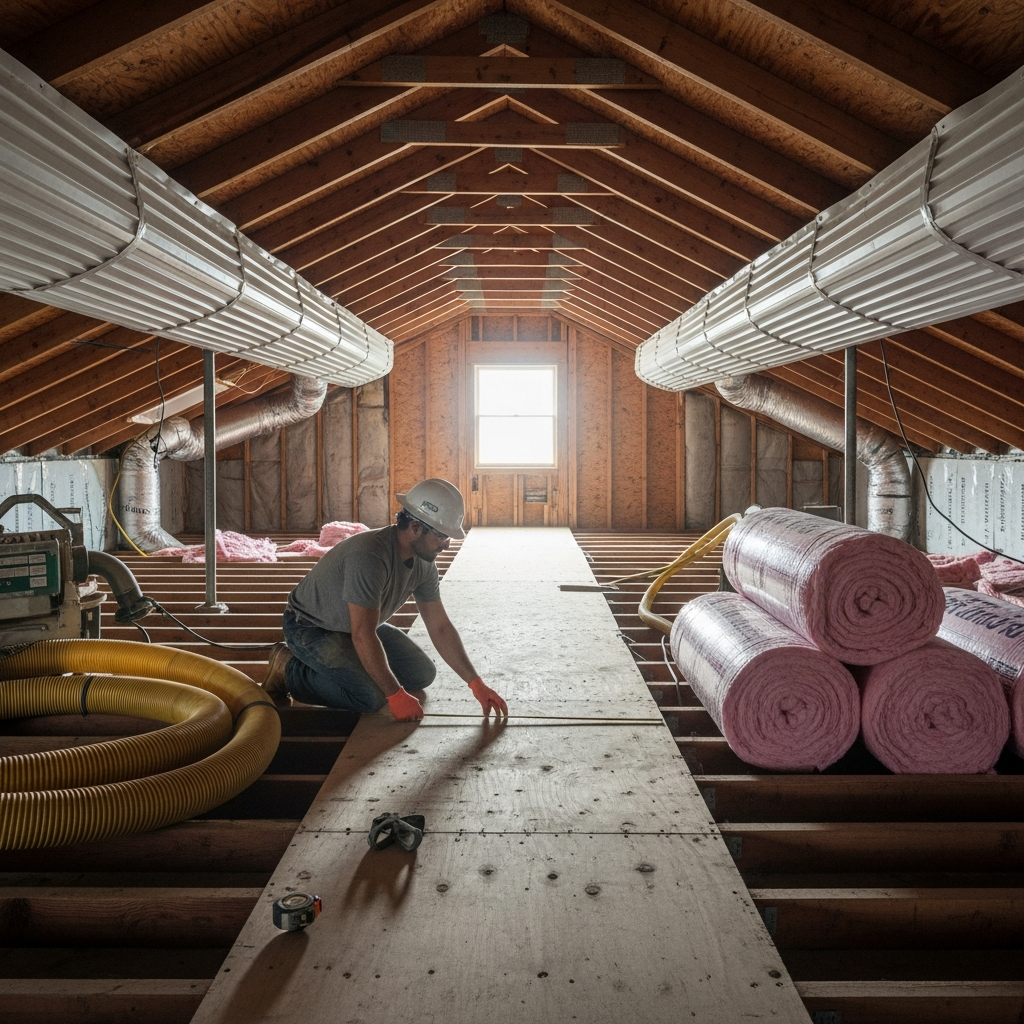
When homeowners in Los Angeles start comparing insulation installation cost per square foot, they quickly realize that the number itself never tells the whole story. Our region’s mix of coastal fog, basin warmth, valley heat, hillside microclimates, and older building stock makes every project a little different. Before you try to benchmark a home like yours against a national average, it helps to understand what goes into an accurate figure and what separates a careful, code-compliant job from a superficial one. If you are just beginning your research, you will benefit from speaking with a local team that specializes in insulation installation and can translate industry terms into practical next steps for your specific home.
Cost per square foot is a convenient way to summarize a complex scope, but the reality on the ground is more nuanced. A thorough installation is not simply a matter of rolling out batts or blowing loose-fill to a certain depth. It includes access preparations, air sealing around penetrations, ventilation management in attics, safe handling of electrical and mechanical systems, and cleanup. In the Los Angeles area, it also often includes addressing prior issues like rodent contamination in attics, aging ductwork routed through hot spaces, and roof design details that affect insulation continuity at eaves and valleys.
What “cost per square foot” really includes when done right
When professionals talk about cost per square foot, they are packaging materials, labor, preparation, and quality controls into a single metric. Materials vary widely by type and application, from batts and blown-in products to high-performance options for targeted areas. Labor accounts for the crew size, the difficulty of access, the need for safety spotters, and the time required to methodically seal, insulate, and verify. Preparation may involve baffle installation to maintain ventilation paths, air sealing around light fixtures and chases, and minor carpentry to create safe work platforms in tight attics. Quality control includes verifying coverage, checking for gaps or compression, and making sure the insulation plan aligns with code and manufacturer instructions.
In a home with easy access, few obstructions, and modern electrical and mechanical systems, the scope can be straightforward. In a home with cramped attic angles, irregular joist spacing, vintage wiring, or a maze of can lights, the same square footage takes more time, care, and protective steps. That level of variation is why two projects with the same headline square footage can require different approaches and resources.
Los Angeles microclimates shape insulation choices
Los Angeles is not one climate—it is many. Along the coast, a marine layer can cool mornings and add moisture considerations. In the valleys, summer heat and long air-conditioning cycles demand robust thermal and air control. Hillside homes can experience significant temperature swings and wind exposure. Downtown loft conversions face unique challenges with flat roofs, parapets, and limited attic space. These variations influence the recommended R-values, the importance of air sealing, and, in some cases, the strategy for managing ventilation and vapor movement through assemblies.
Even within a single neighborhood, two houses on opposing slopes can feel entirely different through the seasons. Sun exposure, shielding from trees, and prevailing winds all interplay with the building envelope. A professional assessment translates those site-specific conditions into a design that makes sense for your home rather than a generic prescription.
Age and construction type matter
Los Angeles has a rich mix of construction eras—1920s bungalows, mid-century ranch homes, stucco-clad tract houses, and modern infill with cathedral ceilings. Older plaster walls respond differently to dense-pack techniques than newer drywall, and many attics from earlier periods have minimal ventilation pathways that must be maintained when adding insulation. Joist depths, rafter spacing, and access points are rarely uniform across eras. The presence of recessed lighting, skylight wells, and chimney chases means air leakage pathways can be significant unless carefully addressed as part of the insulation scope.
Equally important are the electrical and mechanical systems that share space with insulation. Vintage wiring, for example, can dictate clearances and handling protocols for safety. Ductwork in unconditioned attics can reduce efficiency if left unaddressed; sealing and strategic rerouting within the same project can dramatically improve comfort and performance.
Material options without the jargon overload
Each insulation type brings strengths that fit certain applications. Fiberglass batts are common for accessible framing cavities but require precise sizing and fitting. Blown-in fiberglass and cellulose can deliver continuous coverage in attics and retrofitted wall cavities, conforming around irregularities and filling voids that batts might miss. Mineral wool adds fire and sound benefits in select areas, and spray foam, applied in strategic zones, can control both heat and air movement effectively when the assembly calls for it.
Choosing among these is not about picking a brand in isolation; it is about matching performance characteristics to the assembly you have, the comfort goals you want, and the local climate forces at play. A well-designed plan may even combine materials to balance thermal resistance, air control, noise reduction, and budget priorities.
The crucial role of air sealing
The best insulation underperforms if air leaks bypass it. In attics, warm air can escape through top plates, plumbing and electrical penetrations, and mechanical chases. Around can lights and attic hatches, heat transfer and air leakage can be pronounced. Air sealing complements insulation by closing the shortcuts that allow conditioned air to escape or hot attic air to infiltrate living spaces. This is not a cosmetic add-on; it is integral to how the assembly performs, especially during long summer cooling cycles common in the San Fernando Valley and inland neighborhoods.
Because air sealing steps take time and attention to detail, they affect the overall scope. Done correctly, they reduce drafts, even out temperatures across rooms, and allow HVAC systems to work less strenuously. The peace of mind that comes from a quieter, more stable indoor environment is often the benefit homeowners notice first after a comprehensive upgrade.
Attic-specific considerations
Attics serve as the primary battleground for heat gain in Los Angeles. The design must ensure that insulation never interferes with necessary ventilation at the eaves. Baffles maintain airflow while enabling full-depth coverage to the edge of the roofline. Chimneys, flues, and certain fixtures demand specified clearances. In many homes, recessed lights benefit from sealed covers designed to maintain safe distances while allowing insulation to be continuous above them.
Preexisting conditions like rodent droppings or old, compacted insulation require careful removal and sanitation before new materials are installed. Skipping this step can trap odors and contaminants. Equally, poorly supported walkways risk compressing fresh insulation later, undercutting performance; a thoughtful plan includes durable access paths for ongoing maintenance.
Walls, floors, and unique assemblies
While attics often deliver the biggest comfort gains, walls and floors can be weak points too. Dense-packing existing walls reduces drafts and street noise, especially in corridor-facing homes or those near busy boulevards. Crawl spaces, if present, must balance moisture management with insulation placement. In hillside homes with cantilevered floors, detailing at the rim joist is essential to prevent cold spots and summertime heat creep.
Cathedral ceilings without attics require a different approach than vented attics. Here, maintaining ventilation channels or designing unvented assemblies in line with code and best practice is crucial. A tailored plan looks at the entire building envelope so that one improvement does not create an unintended problem elsewhere.
Labor, access, and scheduling realities
Crews in Los Angeles navigate tight streets, challenging parking, and sometimes limited work windows due to HOA guidelines or local noise ordinances. Inside the home, they may need to stage materials through narrow side yards or up exterior stairs. Accessing low-slope attics through small hatches adds time for setup and safety. Each of these practical factors influences the overall scope summarized by a square-foot figure.
A well-coordinated team mitigates these challenges with clear communication, protective coverings, and tidy staging. They arrive with a plan to keep your household running, from isolating work zones to scheduling loud tasks during optimal hours. That level of organization is a hallmark of professionals who understand the rhythm of Los Angeles homes.
Code, inspections, and documentation
California’s energy code sets performance expectations that guide insulation projects, and local jurisdictions interpret and enforce those standards. Good documentation—photos of air sealing, product labels, and depth markers—matters. In some cases, third-party verification confirms that what is in place meets the stated design. When your project includes roof work, the interplay between cool roof requirements and attic insulation becomes a planning topic. A knowledgeable installer integrates these pieces so you do not have to juggle them.
Beyond compliance, documentation helps you understand what was done and how it will serve you over time. Clear records simplify future remodeling, appraisals, and conversations with new owners if you eventually sell your home.
What a professional process looks like
A thorough process begins with an assessment that may include thermal imaging and pressure diagnostics to locate hidden leakage paths. It continues with a written plan that explains where air sealing will occur, which materials will be used, and how access and protection will be handled. During installation, the crew methodically seals, insulates, and verifies coverage, addressing details like eave baffles and fixture clearances. The final step is cleanup and a walkthrough that confirms your questions are answered and your home is left in order.
In the middle of all this, the notion of cost per square foot becomes more tangible. It is a reflection of the care applied at each step. When you speak with a local professional about insulation installation, ask them to describe not just the material, but the sequence, the protections, and the verification that gives you confidence the job will perform as promised.
Common pitfalls to avoid
One pitfall is focusing on insulation thickness without ensuring uninterrupted coverage. Gaps at eaves and around obstructions can create thermal shortcuts that undermine the whole assembly. Another is overlooking air sealing because it is less visible than new material. Also beware of compressing batts into cavities they do not fit; this can reduce performance. Finally, skipping ventilation details can invite moisture problems even in a dry climate. Each of these pitfalls reveals why a simple square-foot figure is only meaningful when paired with a clear scope.
Communication matters, too. When installers do not explain the plan, misunderstandings arise about which areas will be addressed and which are out of scope. A good contract outlines access points, protection strategies, and any preexisting issues that must be resolved to proceed smoothly.
Long-term benefits extend beyond utility bills
Homeowners often notice comfort and quiet first. Rooms that once swung hot and cold level out. Street and aircraft noise abates. HVAC systems cycle more calmly, which may reduce wear. The home feels less dusty, and indoor air seems fresher because fewer pollutants enter through gaps. These are the everyday experiences that make an investment in the envelope satisfying long after the work is complete.
There is also a resilience story. During heat waves, a well-insulated and sealed home holds its cool longer and recovers more quickly after doors open and close. In cooler months, morning warm-up is faster and steadier. That stability is especially welcome in multi-generational homes and for anyone working from a home office who needs a predictable environment.
How to compare proposals meaningfully
When you review proposals, align them on scope. Do they include air sealing? How will recessed lighting be handled? Will baffles be installed, and to what extent? What about rodent remediation if needed, and who is responsible for cleanup and disposal? Are product submittals specified by type and performance level? A thorough proposal answers these questions so you can compare apples to apples rather than chasing the lowest headline figure.
Also consider communication and professionalism. Responsiveness, transparency, and a willingness to explain details are proxies for how the work will unfold in your home. The firm that invests time upfront to educate you usually invests the same care during installation.
Seasonal timing and project flow
There is no bad season to improve insulation in Los Angeles, but timing can affect logistics. Many homeowners target spring before the first hot spell or fall after the peak of summer. Schedule flexibility can open opportunities when crews have room on the calendar, and it also ensures your project is not rushed. Good planning includes coordination with any roofing or electrical work to avoid redoing finished areas later.
Expect some preparatory steps you can take: clearing attic access points, identifying fragile items below work areas, and alerting the crew to pets or special household needs. Small actions like these make the day smoother and keep momentum steady.
Verifying performance after the job
Beyond visual inspection, you may choose to verify improvements with simple comfort checks. Note temperature consistency across rooms during a hot afternoon. Listen for changes in outside noise levels. Pay attention to how your HVAC cycles. If you opted for diagnostic testing, review the results with your installer to understand how air leakage changed and what that means for daily comfort. These conversations close the loop between plan and outcome.
Most importantly, treat your upgraded insulation as part of a whole-home strategy. Filters, duct maintenance, weatherstripping, and smart thermostat settings all work together with the new envelope to amplify results.
FAQ
How do Los Angeles microclimates influence insulation plans? They determine the balance between thermal resistance and air control that best suits your home. Coastal areas consider moisture and breezes, while valleys emphasize heat control. A professional assessment tailors the solution to your exact location and home style.
Is air sealing really necessary if I am adding deep insulation? Yes. Without air sealing, leaks bypass insulation and undercut performance. Proper sealing around penetrations, chases, and fixtures is foundational to getting the results you expect.
What if my attic has old or contaminated insulation? Responsible installers remove compromised materials, sanitize if necessary, and then rebuild the assembly with ventilation, air sealing, and fresh insulation. Skipping remediation locks in odors and can affect indoor air quality.
Can I add insulation without touching my lighting and electrical? It depends on fixture type and wiring. Many recessed lights and vintage wiring require specific clearances or covers. A good plan confirms compliance and safety before installation.
Do I need to leave the house during installation? Not usually. Professional crews stage the work to minimize disruption, protect living spaces, and coordinate noisy tasks. For highly sensitive individuals, scheduling certain steps while you are out can be arranged.
How long does an average project take? Timelines vary with access, scope, and preparation needs. Many attic-focused projects complete in a day, while whole-home upgrades or wall dense-pack work may take longer. Clear communication sets expectations before work begins.
Will new insulation help with noise? Yes, especially in wall and floor assemblies. Materials like dense-pack cellulose or mineral wool can noticeably reduce street and neighbor noise while improving comfort.
What maintenance is required afterward? Periodic visual checks of attic access points and baffles, plus routine HVAC maintenance, keep the system performing. If roof work occurs later, recheck attic insulation near eaves and penetrations to ensure continuity.
If you are ready to move from research to results, connect with a trusted local expert for insulation installation that prioritizes comfort, safety, and code compliance. A thoughtful assessment and a clear plan will translate square-foot metrics into year-round comfort that you feel every day.