
Modern Comfort for Classic Midcentury Homes
Los Angeles is home to an extraordinary collection of midcentury houses—from postwar ranches in the Valley to iconic hillside designs with glass walls, clerestory windows, and low-slope roofs. These homes were built for light, flow, and connection to the outdoors, but many were not designed with today’s energy expectations in mind. Original assemblies often relied on minimal insulation, vented attics with little air sealing, and roof decks that soak up sunshine. The result is familiar to many owners: hot afternoons that linger into the evening and a constant tug-of-war between aesthetics and comfort. The good news is that careful insulation installation can preserve your home’s architectural integrity while making it feel naturally cooler and quieter. If you are exploring options, start by understanding how an experienced local team approaches insulation installation specifically for midcentury structures, respecting their materials, spans, and unique rooflines.
Understanding Midcentury Assemblies
Midcentury homes came in a variety of structural flavors. Many featured open-beam ceilings where the roof deck doubles as the ceiling finish, which leaves no traditional attic cavity. Others used shallow attics over bedrooms, combined with skylights, clerestory ribbons, and long mechanical chases. Some relied on tongue-and-groove planks over rafters, a beautiful look that complicates insulation because there is limited space to add material without compromising ventilation or the roof finish. Recognizing which construction type you have is the first step toward a well-executed retrofit that adds comfort without diluting the charm that made you fall in love with the home.
Respecting Architecture While Solving Heat Gain
Our climate loads most heat through the roof. In glassy midcentury rooms with wide eaves, afternoon sun can warm both the roof deck and the interior finishes. The retrofit challenge is to thicken and tighten the thermal boundary without hiding or damaging architectural details. In homes with accessible attics, the solution often starts with air sealing at the ceiling plane and a uniform layer of loose-fill or batt insulation to the appropriate depth. In open-beam or vaulted spaces, options can include adding rigid insulation above the roof deck during a reroof, installing high-density batts or encapsulated materials between rafters with maintained ventilation channels, or in certain cases adding an interior layer that preserves the rhythm of the beams while creating a hidden cavity. Each approach requires care to avoid moisture traps and to keep the lines of the home crisp and honest.
Air Sealing Is the Secret Ingredient
Midcentury homes often have plentiful penetrations through the ceiling for lighting, speakers, and vents. Over time, those penetrations become highways for hot attic air. Effective retrofits prioritize air sealing around top plates, can lights rated for insulation contact, and any chases or soffits that connect conditioned spaces to the attic. Even modest sealing measures reduce the stack effect that otherwise pulls warm air downward on summer afternoons and allows cooled air to slip upward and away. The combination of sealing and insulation amplifies comfort, especially in rooms with tall glazing where the ceiling becomes a major player in the home’s thermal balance.
Material Choices That Fit Midcentury Homes
Loose-fill fiberglass or cellulose works extremely well in accessible attic areas because it conforms around framing irregularities and fills to a consistent depth. For knee walls or short vertical partitions, friction-fit batts with a facing appropriate to the assembly can be used, provided the batts are installed without compression or gaps. In vaulted ceilings, high-density batts paired with ventilation baffles maintain airflow to the ridge or high gable vents. Where a reroof is planned, rigid foam above the deck creates a continuous layer that sharply reduces thermal bridging through rafters while keeping interior finishes intact. The art lies in choosing the right mix for each zone of the home, so the finished result is seamless from room to room.
Working Around Clerestories, Skylights, and Unique Details
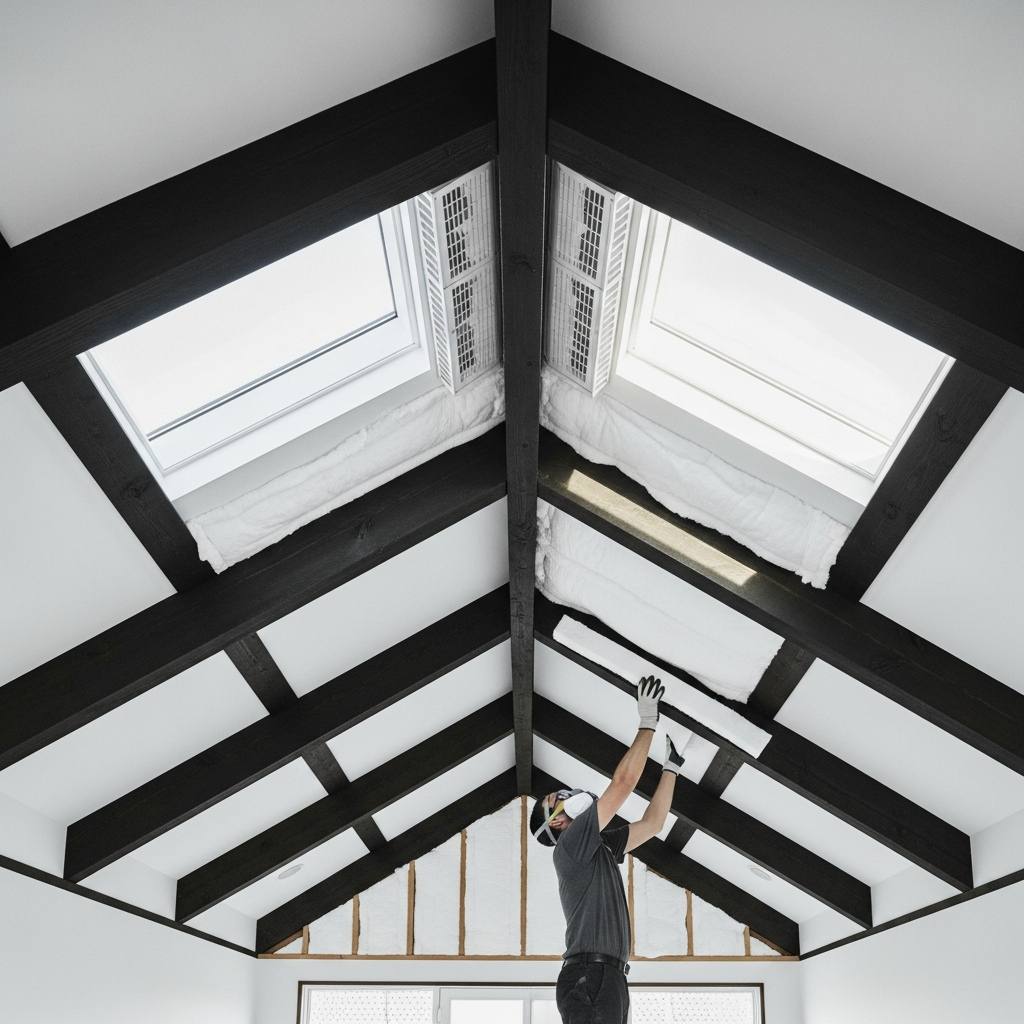
Clerestory windows and skylights define the midcentury look, but they can also be sources of heat gain and tricky transitions for insulation. Around these openings, careful air sealing and neatly trimmed batts protect the thermal boundary without touching glazing frames or blocking drainage paths. At roof-to-wall intersections, it is crucial to maintain water management details as well as ventilation channels, which is why experience in midcentury assemblies pays off. The result is crisp, invisible detailing that keeps the interior cool while letting the architecture shine.
Sound, Serenity, and Everyday Living
One of the most noticeable benefits of a comprehensive retrofit is the hush that settles over the home. Insulation calms traffic noise, aircraft, and neighborhood sounds that carry easily through thin roof assemblies. In living rooms with polished concrete or terrazzo, this acoustic improvement is especially welcome, rounding out the midcentury aesthetic with a more serene day-to-day experience. The home not only stays cooler but also feels more restful, aligning with the spirit of indoor-outdoor ease that defines the era’s design.
Ventilation and Moisture Considerations
Even in a dry climate, roofs breathe. Good retrofits maintain ventilation pathways from soffit to ridge or through carefully placed gable vents. In vaulted assemblies, baffles create a controlled channel that preserves airflow while allowing for adequate insulation thickness. Moisture control is subtle but essential: the sequence of materials must steer any incidental vapor in a predictable direction. That means choosing facings and barriers appropriately and avoiding double vapor barriers that could trap moisture. A professional plan keeps these physics in balance without complicating maintenance or future upgrades.
Coordinating With Reroofing and Other Upgrades
Many midcentury owners tackle insulation when the roof is due for replacement. This is a perfect time to consider rigid foam above the deck, radiant barriers, or cool roof finishes that reflect solar energy. When planned concurrently, the roof and insulation complement each other, producing a home that resists heat from the top down. Coordination also allows for strategic integration of skylight curbs, clerestory headers, and ventilation components so they work together rather than at cross purposes.
Installation Day: Protecting Finishes and Flow
Midcentury interiors often feature delicate finishes—original paneling, built-ins, and architectural details that deserve respect. A thoughtful crew protects walkways, seals off openings to control dust, and maps out equipment placement to avoid bumping into pendant lights or fragile fixtures. The work proceeds systematically: air sealing first, then insulation placement, with periodic checks to ensure ventilation paths stay open. The goal is to leave no trace except for a home that holds a comfortable temperature even as the afternoon sun traverses glass walls and wide eaves.
Performance You Can Feel Immediately
Owners of midcentury homes frequently report that rooms once abandoned on hot afternoons become everyday spaces again. Bedrooms feel calmer in the evening, and the home retains the coolness from morning ventilation or early AC cycles. Rather than battling the sun hour by hour, the house develops an easy rhythm: light-filled, open, and comfortable. This is the promise of a retrofit done right—preserving beauty while delivering modern performance.
Choosing a Team That Understands Midcentury Design
Retrofits succeed when the installer understands how to celebrate and protect the home’s character. Look for clear explanations, site-specific details, and a willingness to plan around architectural priorities. A team fluent in the quirks of open-beam rooms, low-slope roofs, and glass-heavy elevations will deliver a solution that feels native to the house. If you are beginning your research, study trusted local approaches to insulation installation for midcentury homes so you can ask informed questions and align the plan with your long-term goals.
Frequently Asked Questions
Can I add insulation without hiding my exposed beams?
Yes. When reroofing, a common strategy is to add rigid insulation above the roof deck, which thickens the assembly without touching the interior finish. In rafter bays, high-density batts with ventilation baffles can be used where there is enough depth, keeping the beams visible. Each option requires careful detailing to balance insulation thickness, ventilation, and aesthetics.
Will new insulation change the look of my ceilings or skylights?
Not when executed thoughtfully. In accessible attics, the work is invisible from inside. Around skylights and clerestories, air sealing and compact, properly sized insulation protect the thermal boundary while preserving trim and glazing lines. The guiding principle is to enhance performance without altering the visual language that makes your home special.
Is a radiant barrier worth it for a midcentury roof?
It can be, especially under dark or sun-exposed roofs. A radiant barrier reflects a portion of the sun’s energy before it heats the attic or roof assembly. Paired with the right insulation type and thickness, it helps create a cooler interior during peak sun hours. The decision depends on your roof design, shading, and whether a reroof is planned.
Will insulation reduce noise in my open-plan living spaces?
Yes. A denser, continuous insulation layer quiets the home by absorbing exterior noise and tempering echoes in hard-surface interiors. While insulation is not a soundproofing system, many midcentury owners notice a marked improvement in acoustic comfort after a well-planned retrofit.
How long does installation take for a typical midcentury home?
One to two days is common for accessible attic areas, with more time required for complex vaulted assemblies or coordination with roofing work. Protecting finishes and ensuring clean detailing around skylights and clerestories can add steps, but the result is a durable, discreet improvement.
What if my home has aluminum wiring, old fixtures, or unusual chases?
Experienced teams anticipate surprises in midcentury structures and plan for safe work-arounds. That might include boxing recessed lights, sealing unusual chases, or coordinating with electricians when legacy wiring is encountered. The objective is to improve the thermal boundary while protecting the integrity of existing systems.
If you are ready to make your midcentury home as comfortable as it is beautiful, start with a site-specific plan and a team that respects the architecture. A short consultation, careful assessment, and meticulous detailing can transform daily life without compromising a single design line. When it is time to move forward, connect with local experts in insulation installation and step into a cooler, calmer version of your classic Los Angeles home.